Leave a Message

By providing your contact information to Your 3A Team, your personal information will be processed in accordance with Your 3A Team's Privacy Policy. By checking the box(es) below, you consent to receive communications regarding your real estate inquiries and related marketing and promotional updates in the manner selected by you. For SMS text messages, message frequency varies. Message and data rates may apply. You may opt out of receiving further communications from Your 3A Team at any time. To opt out of receiving SMS text messages, reply STOP to unsubscribe.

Thank you for your message. We will be in touch with you shortly.

2358 Honeycrisp Drive

$825,000
2358 Honeycrisp Drive, Grand Junction, CO 81505
2358 Honeycrisp Drive

2358 Honeycrisp Drive

$825,000

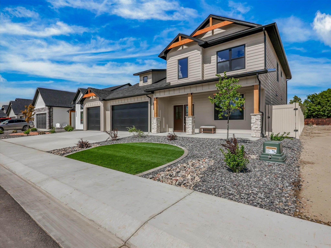
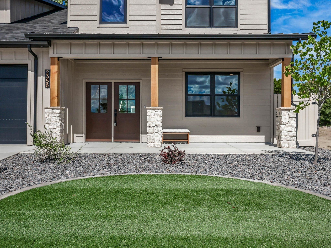
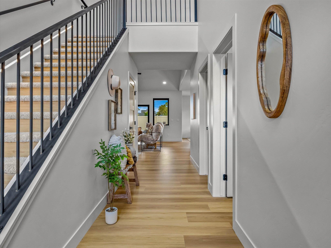
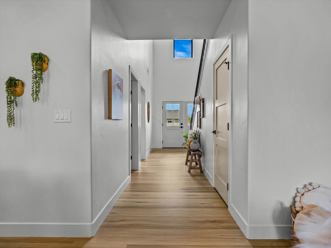
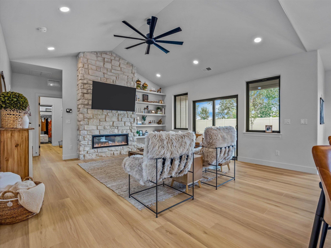
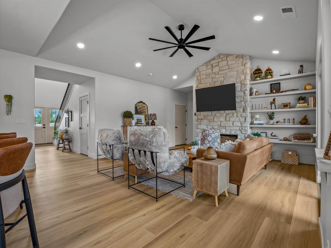
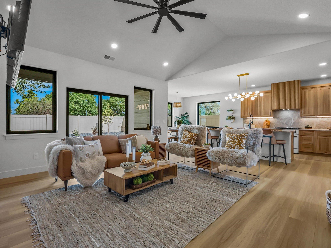
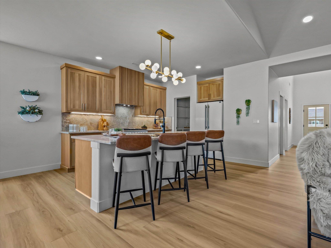
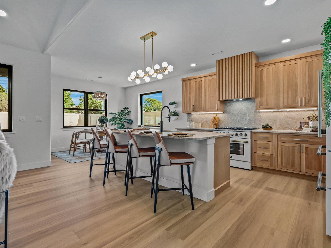
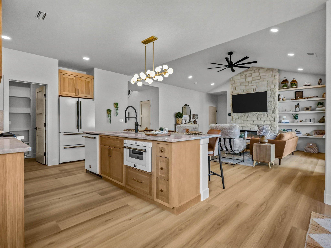
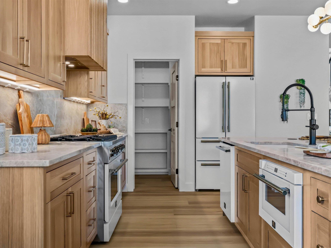
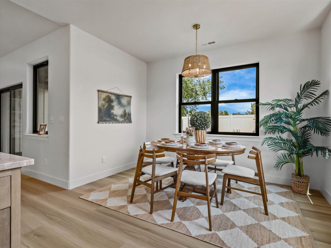
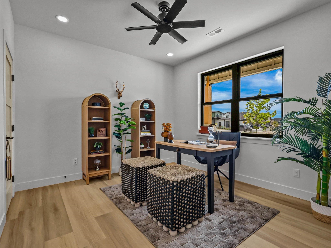
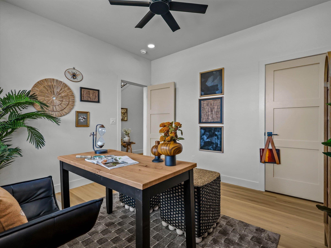
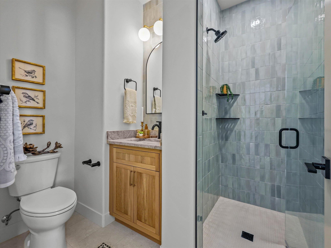
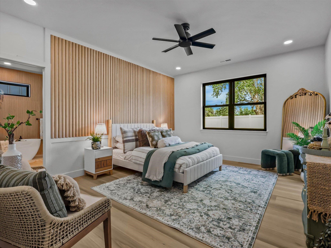
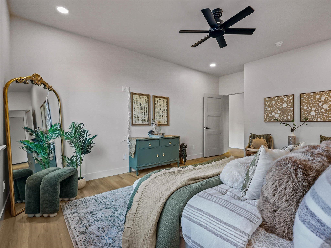
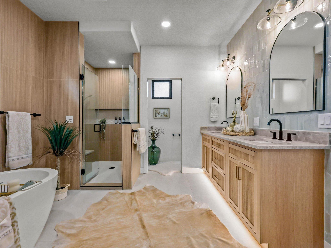
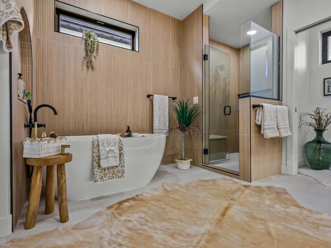
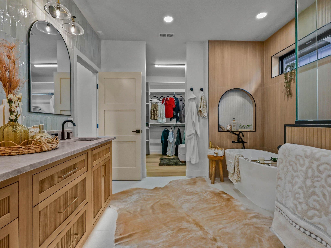
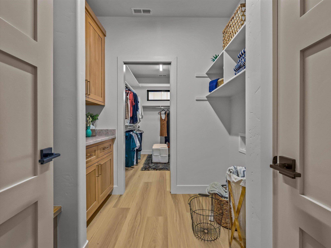
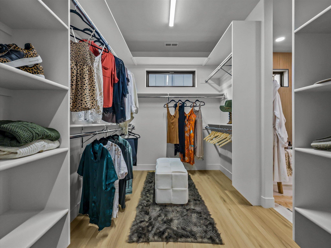
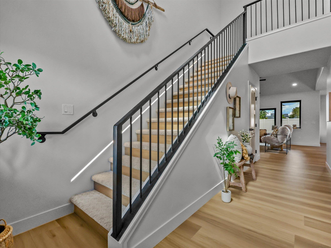
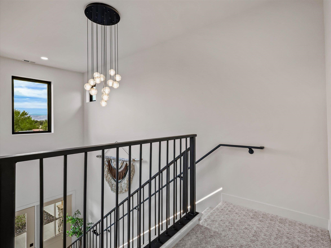
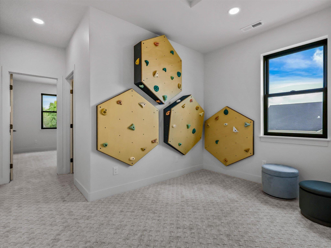
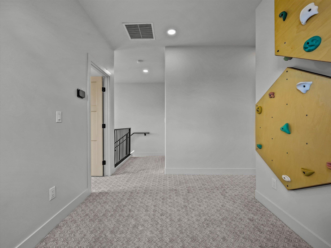
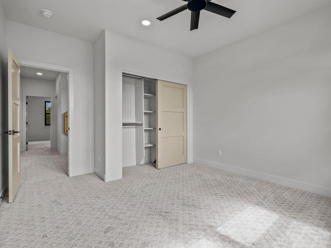
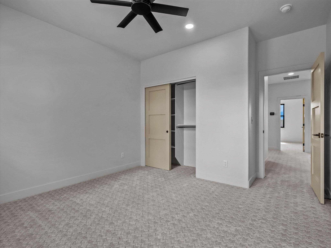
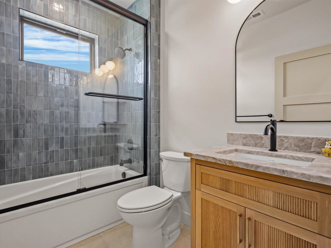
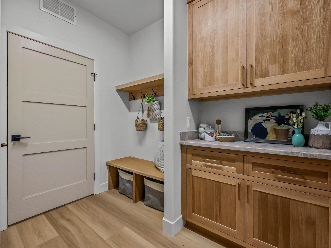
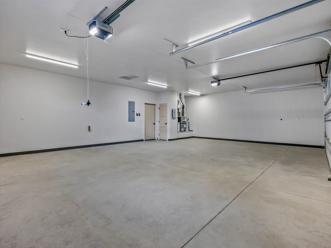
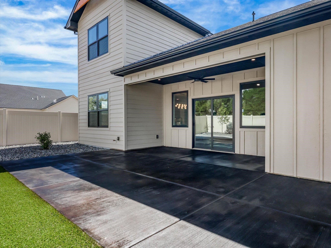
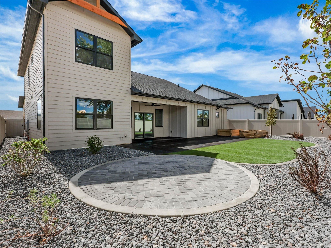
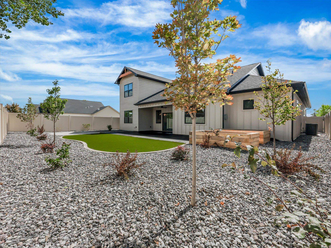
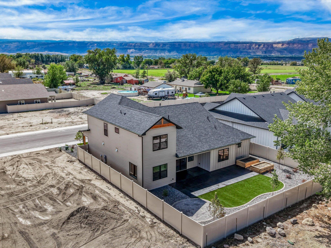
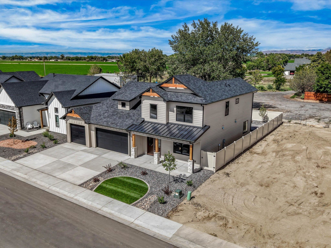
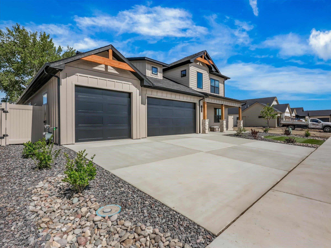
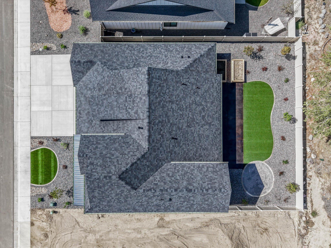
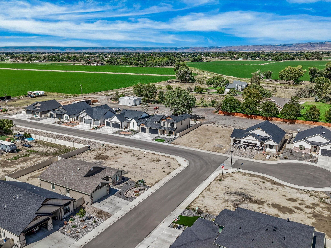
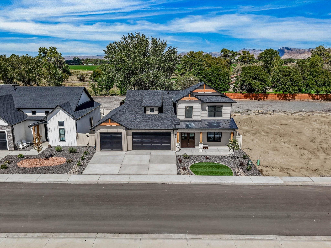
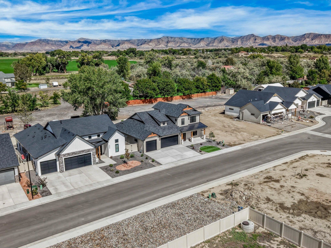
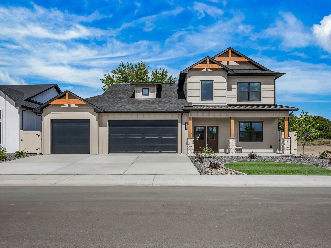
Welcome to The Hive--a signature home by Build Works Group for the 2026 Parade of Homes. Refined expression of modern luxury, this home is designed for effortless living and elevated entertaining. This 4-bedroom, 3-bathroom residence offers 2,257 square feet of beautifully curated space, complemented by a spacious 3-car garage. Clean architectural lines meet warm, organic materials, with a sophisticated palette of natural textures, white oak accents, handcrafted details, and designer-inspired finishes. The open-concept living spaces create a seamless sense of flow, while the statement kitchen serves as the heart of the home with elegant stone surfaces, exceptional craftsmanship, and purposeful design. Every detail has been considered--from layered lighting and custom finishes to the effortless connection between indoor and outdoor living. The Hive is modern, timeless, and undeniably inviting.
Merrite Wyatt
Merrite Wyatt Contact

Features & Amenities

Interior

Total Bedrooms 4
Total Bathrooms 3
Laundry Room Laundry Room, Washer Hookup, Dryer Hookup
Flooring Carpet, Luxury Vinyl, Luxury Vinyl Plank, Tile
Fireplace Electric
Appliances Dishwasher, Disposal, Gas Oven, Gas Range, Microwave, Refrigerator, Range Hood
Other Interior Features Ceiling Fan(s), Granite Counters, Garden Tub/Roman Tub, Kitchen/Dining Combo, Main Level Primary, Pantry, Vaulted Ceiling(s), Walk-In Closet(s), Walk-In Shower, Loft, Programmable Thermostat

Exterior

Stories 2
Garage Space 3.0
Water Source Public
ROOF Asphalt, Composition
Lot Features Landscaped, Sprinkler System
Parking Attached, Garage, Garage Door Opener
Heat type Forced Air, Hot Water
Air Conditioning Central Air
Sewer Connected
Substructure Slab
Disability Features Low Threshold Shower
Other Exterior Features Other, See Remarks, Sprinkler/Irrigation

Area & Lot

Status For Sale
LIVING SPACE 2,257 Sq.Ft.
TOTAL AREA 2,257 Sq.Ft.
LOT SIZE 6,534 Sq.Ft.
MLS® ID 20264829
Type Residential
Year Built 2026
Neighborhood Grand Valley
Architecture Styles Two Story
ELEMENTARY SCHOOL Appleton
MIDDLE SCHOOL Redlands
HIGH SCHOOL Grand Junction

Financial

SALES PRICE $825,000
HOA Fees $350/yr
View Virtual Tour
image

Schedule a Showing

We would love to show you our beautiful property. Please select your preferred date and time below. An agent will be in touch shortly to confirm your appointment.

Schedule a Showing

We would love to show you our beautiful property. Please select your preferred date and time below. An agent will be in touch shortly to confirm your appointment.

Thank you for your interest in 2358 Honeycrisp Drive, Grand Junction, CO 81505. We are reviewing your request and will be in touch shortly!

Mortgage Calculator

Estimate your monthly mortgage payment, including the principal and interest, property taxes, and HOA. Adjust the values to generate a more accurate rate.
All estimates are provided for informational purposes only. Actual amounts may vary.
$0,000 Your Payment 20 15 65
$0,000 Your Payment
Grand Valley

Grand Valley

Read more

Let’s Find Your Dream Home

Rooted in Grand Junction, Your 3A Team blends local insight with standout marketing, think professional photos and custom property sites, to help your home shine. Focused, friendly, and always prepared, they turn real estate goals into confident decisions.

CONTACT US